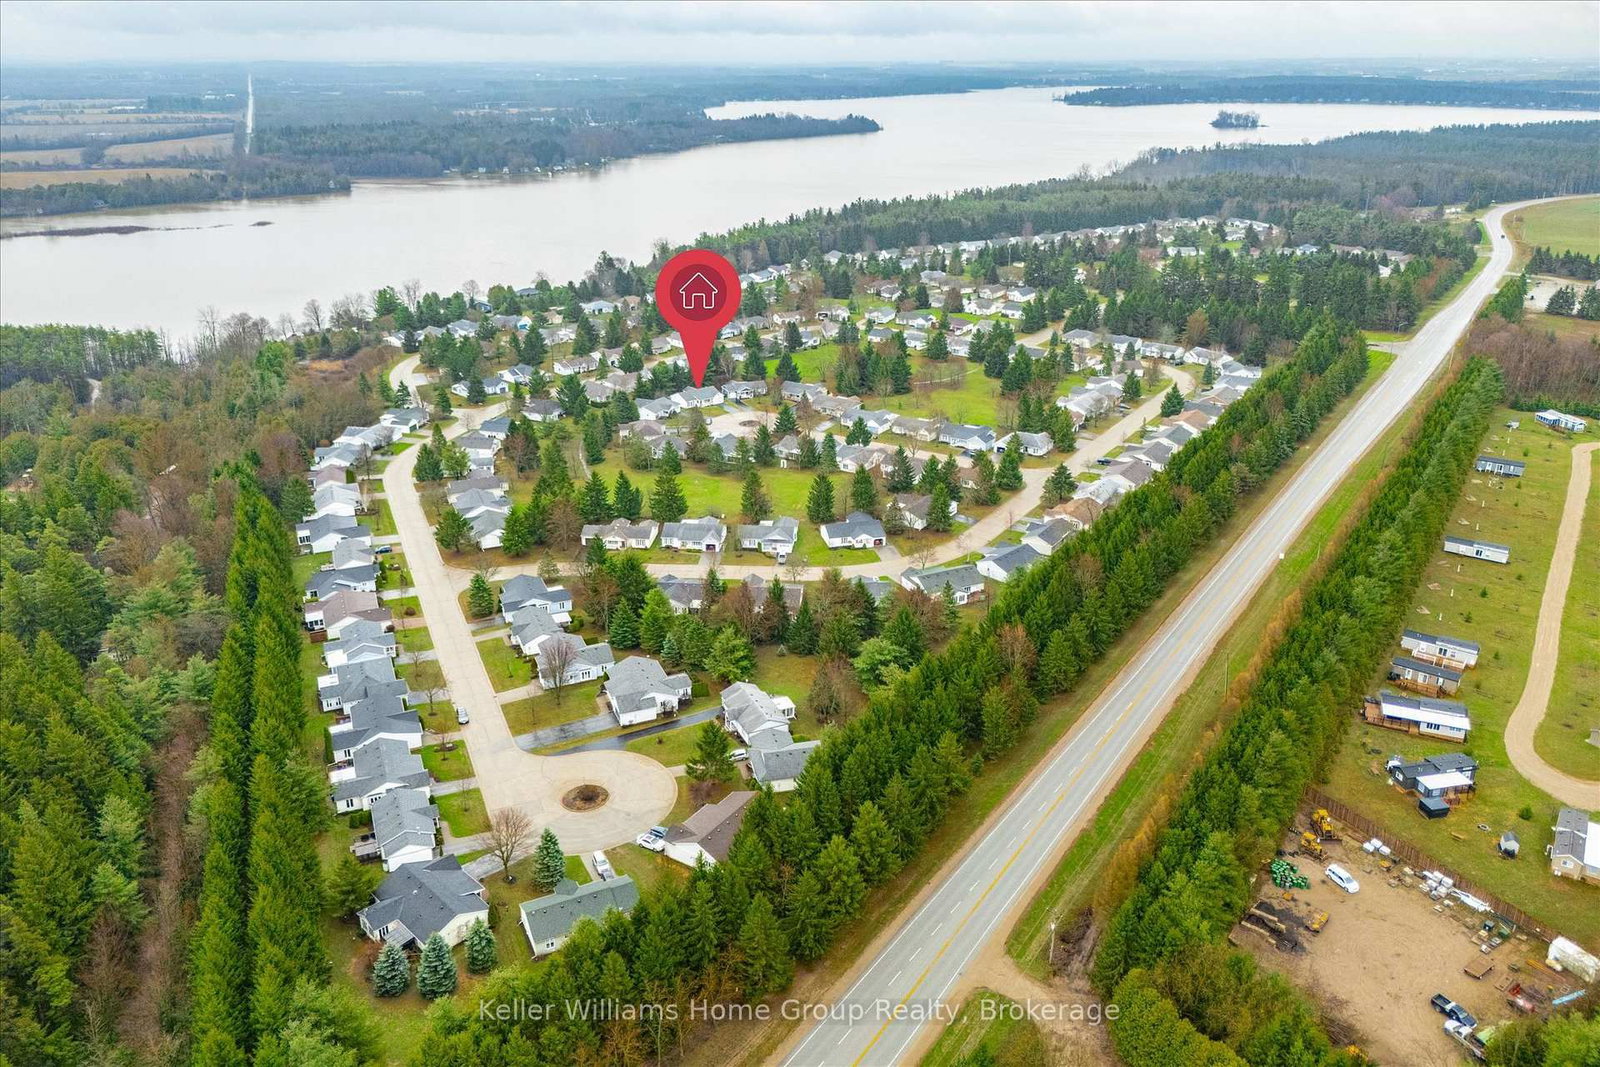
<-- style PDP --> 89 Andrews Drive, Mapleton - Detached for sale for $750,000
  • for sale

89 Andrews Drive

Mapleton, Ontario, N0G 1P0 - Rural Mapleton

$750,000

  • Neighbourhood

    Rural Mapleton

  • Major Intersection

    Andrews Dr & Parkside Street

  • Listed Since: 32 day(s)

  • Last update: 6 day(s) ago

Overview

  • Property Type

    Detached, Bungalow

  • Bedrooms

    2 + 1

  • Bathrooms

    3

  • Basement

    Full + Part Fin

  • Kitchen

    1

  • Total Parking

    4 (2 Attached Garage)

  • Lot Size

    59x109 (Feet)

  • Taxes

    $5,069.00 (2025)

  • Type

    Freehold

Property Description

Property description for 89 Andrews Drive, Mapleton

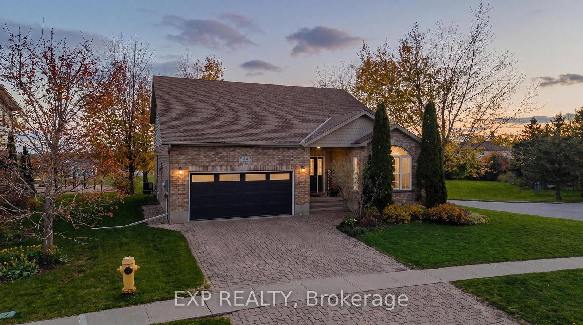
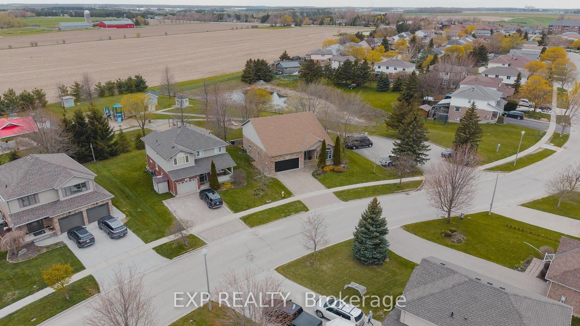
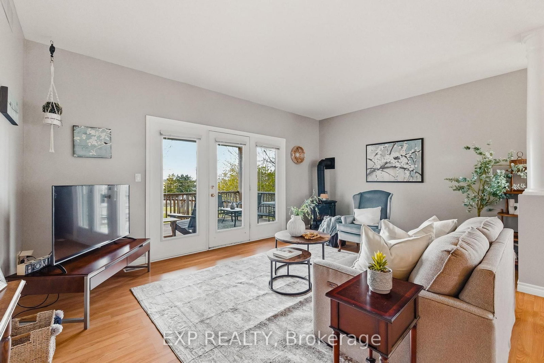
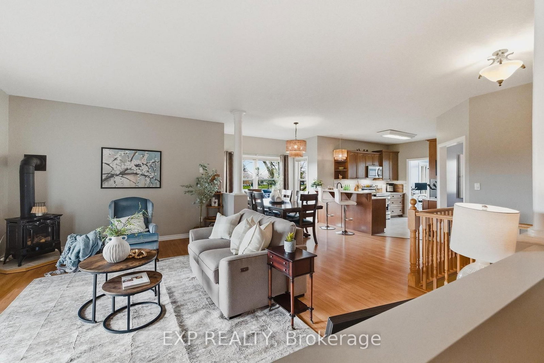
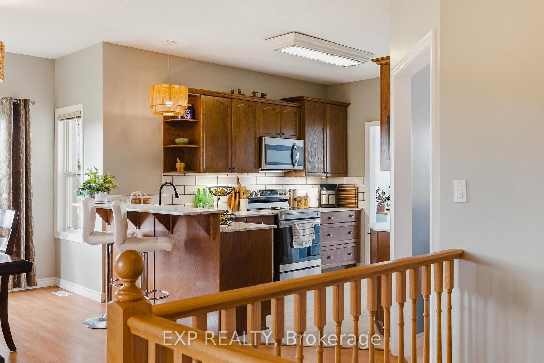
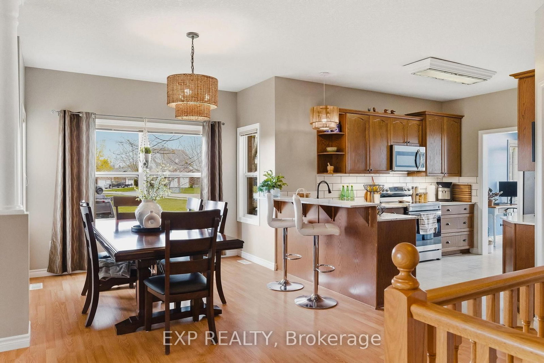
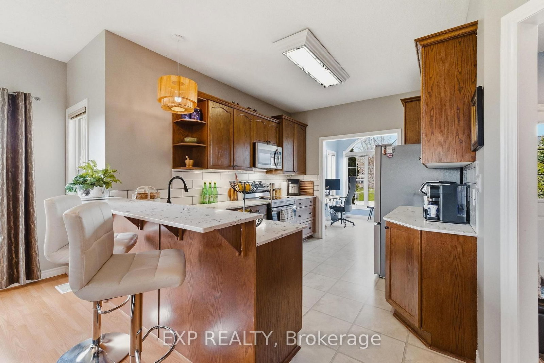
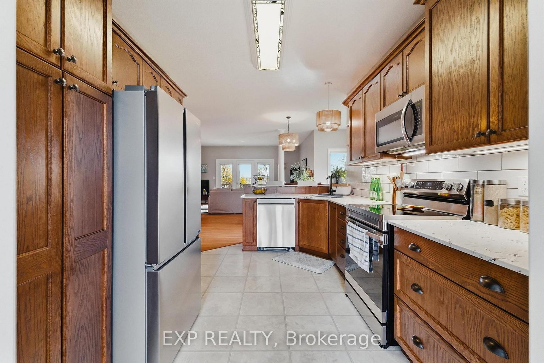
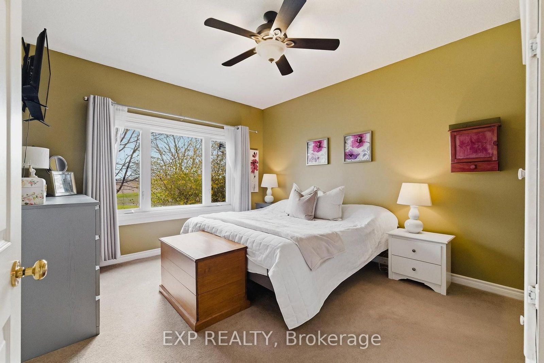
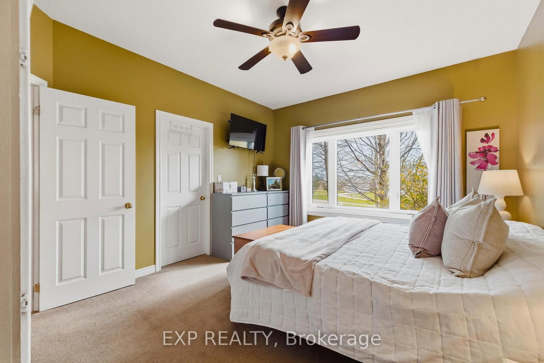
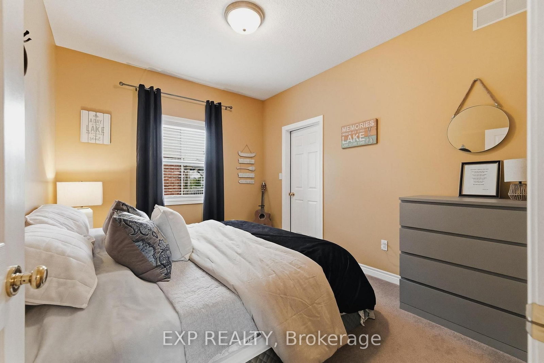
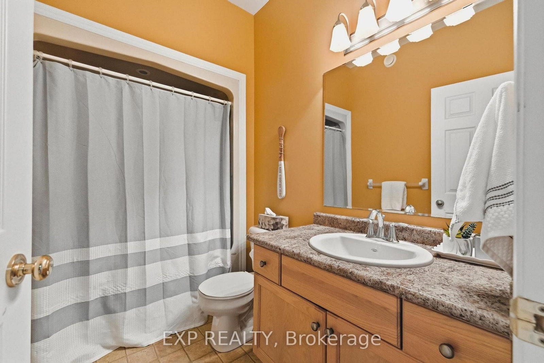
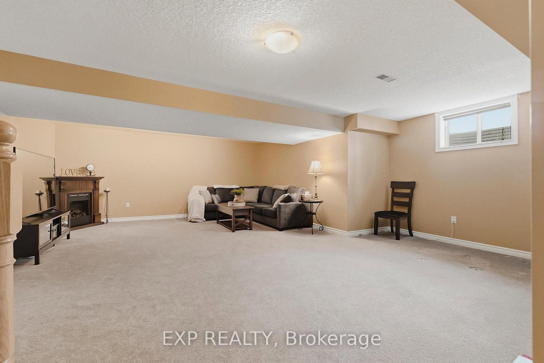
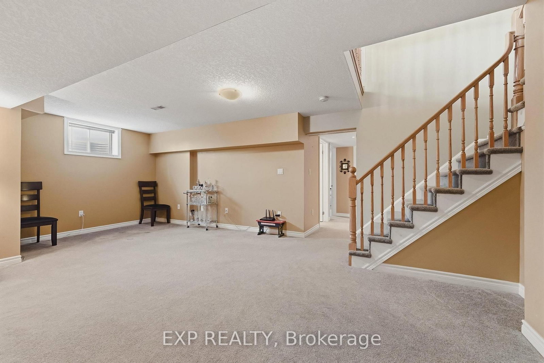
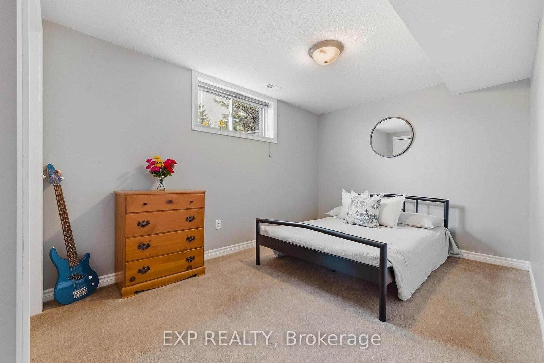
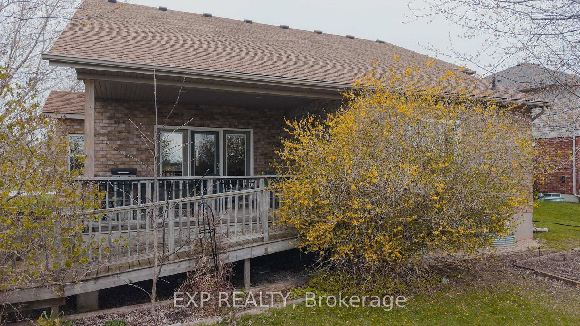
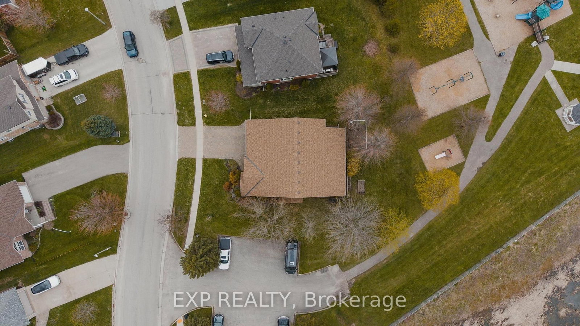
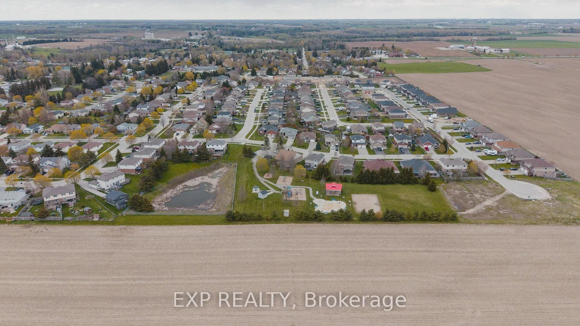
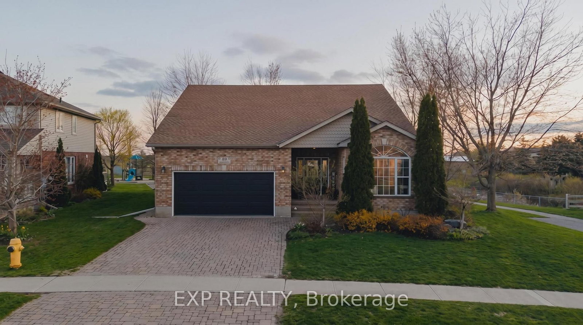
Imagine waking up to views of the park, sipping your morning coffee on the covered back deck, and watching the grandchildren run straight from your backyard to the splash pad and playground. Welcome to 89 Andrews Drive, a beautifully maintained bungalow in a quiet, family friendly Drayton neighbourhood that's perfect for right sizing without compromise. Located just minutes from downtown Drayton's shops, restaurants, and the renowned Drayton Festival Theatre, with the library, community centre, schools, and places of worship all close by. This is small town living at its finest, where everything you need is within easy reach. Inside, main floor living shines with two bedrooms, two full baths, and main floor laundry. The bright open concept layout features 9' ceilings, large windows, and a natural gas fireplace in the living room. The kitchen flows seamlessly into the dining area, which opens onto that covered deck, your private outdoor retreat with a BBQ gas line and ramp down to the garden level. Downstairs, the partially finished walk-up basement offers cozy infloor heating throughout the rec room, a third bedroom, a 3pc bath, and a workshop with potential to become a fourth bedroom. A separate entrance from the garage adds flexibility for guests or multi-generational living. Move in ready with peace of mind: roof, hot water heater, water softener, and air exchanger all replaced in 2023. Attached double garage, double wide interlock driveway, and a rectangular lot backing onto green space complete the package. If you're looking for a place where life feels a little easier and a lot more peaceful, this is the one.

Listed by EXP REALTY

  • MLS #

    X13106362

  • Sq. Ft

    1500-2000

  • Sq. Ft. Source

    MLS

  • Lot Irregularities

    n/a

  • Year Built

    16-30

  • Pool

    None

  • Drive

    Pvt Double, Inside Entry

  • Garage

    Attached, 2 spaces

  • Total Parking

    4

  • Family Room

    Y

  • Den

    Y

  • Exterior

    Alum Siding

  • Fireplace

    Y

  • Roof

    Asphalt Shingle

  • Foundation

    Poured Concrete

  • Elevator

    n/a

  • Water View

    n/a

  • Laundry Level

    Main

  • Heat

    Forced Air

  • A/C

    Central Air

  • Water

    Municipal

  • Water Supply

    n/a

  • Sewers

    Sewers

  • Central Vac

    Y

  • Foyer

    2.65 x 3.0 ft Main level

  • Sunroom

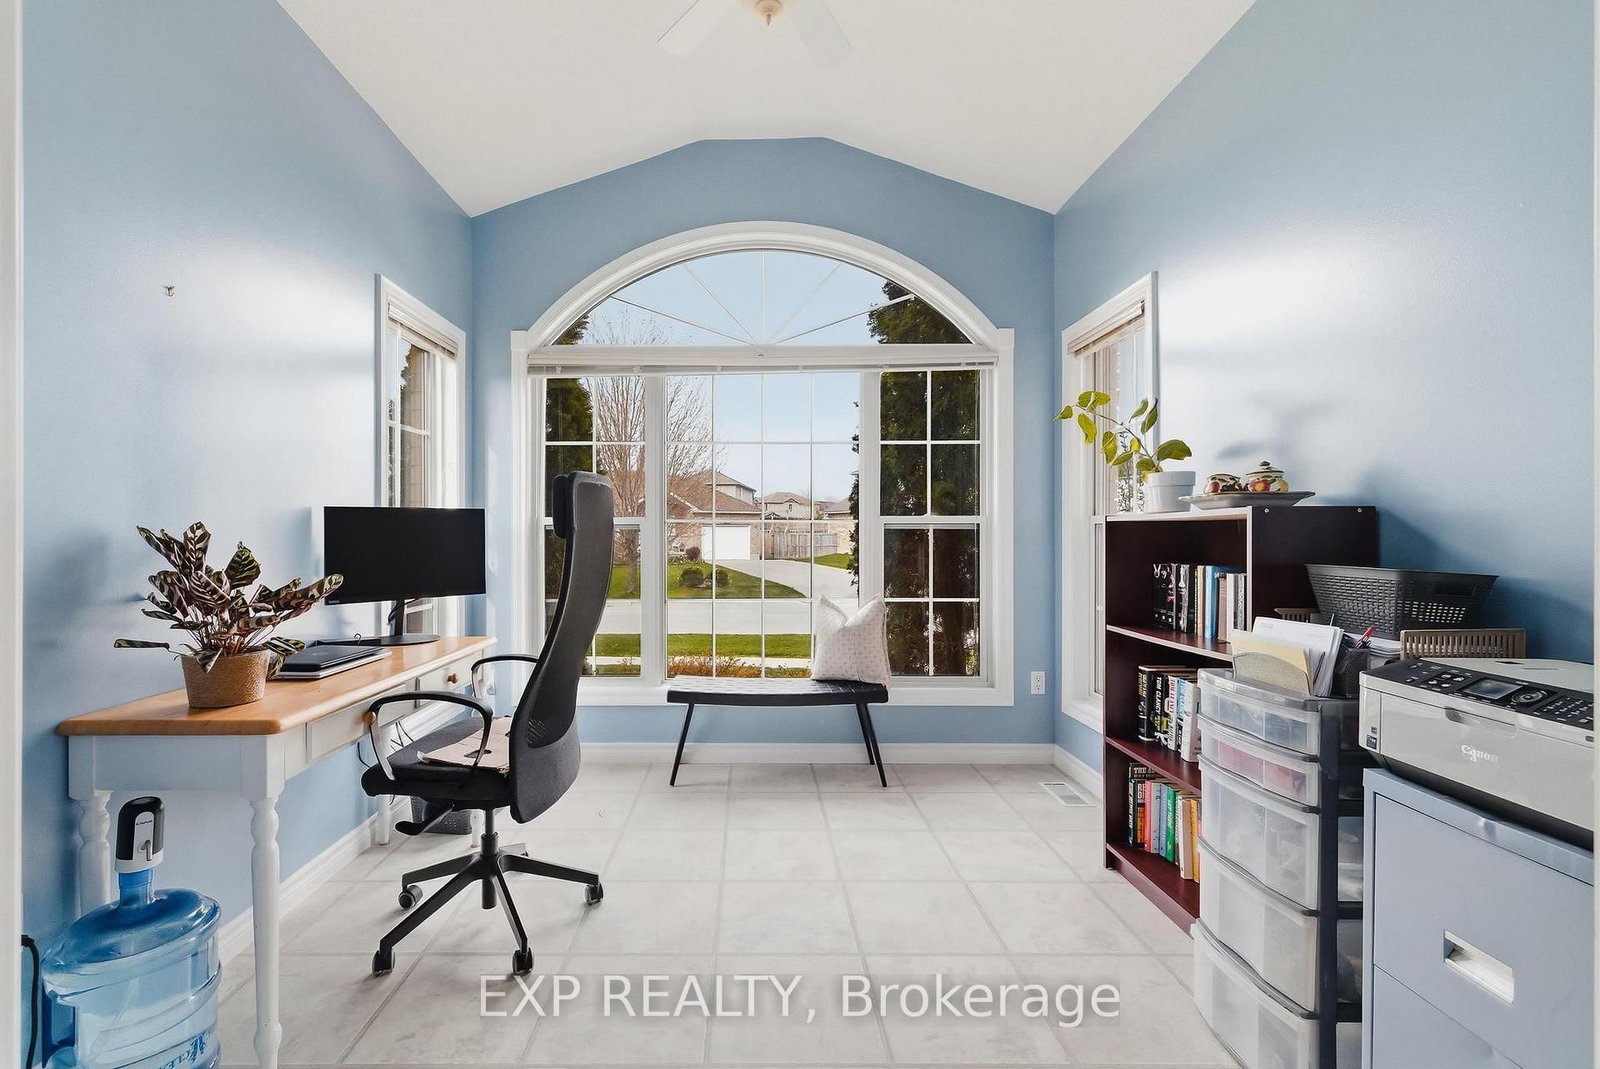
    2.95 x 2.9 ft Main level

  • Kitchen

    3.68 x 2.95 ft Main level

  • Dining

    3.18 x 3.05 ft Main level

  • Living

    5.26 x 3.75 ft Main level

  • Primary

    5.23 x 3.63 ft Main level

  • Bathroom

    2.57 x 2.02 ft Main level

    3 Pc Ensuite

  • Bathroom

    2.63 x 1.85 ft Main level

    4 Pc Bath

  • Br

    3.65 x 3.02 ft Main level

  • Laundry

    2.15 x 2.32 ft Main level

  • Rec

    6.68 x 6.51 ft Bsmt level

  • Bathroom

    2.74 x 1.88 ft Bsmt level

    3 Pc Bath

  • Br

    451.0 x 2.69 ft Bsmt level

  • Workshop

    5.13 x 3.42 ft Bsmt level

    Combined W/Workshop

  • Utility

    6.64 x 6.74 ft Bsmt level

  • Cold/Cant

    2.51 x 1.54 ft Bsmt level

  • MLS #

    X13106362

  • Sq. Ft

    1500-2000

  • Sq. Ft. Source

    MLS

  • Lot Irregularities

    n/a

  • Year Built

    16-30

  • Pool

    None

  • Drive

    Pvt Double, Inside Entry

  • Garage

    Attached, 2 spaces

  • Total Parking

    4

  • Family Room

    Y

  • Den

    Y

  • Exterior

    Alum Siding

  • Fireplace

    Y

  • Roof

    Asphalt Shingle

  • Foundation

    Poured Concrete

  • Elevator

    n/a

  • Water View

    n/a

  • Laundry Level

    Main

  • Heat

    Forced Air

  • A/C

    Central Air

  • Water

    Municipal

  • Water Supply

    n/a

  • Sewers

    Sewers

  • Central Vac

    Y

  • Foyer

    2.65 x 3.0 ft Main level

  • Sunroom

    2.95 x 2.9 ft Main level

  • Kitchen

    3.68 x 2.95 ft Main level

  • Dining

    3.18 x 3.05 ft Main level

  • Living

    5.26 x 3.75 ft Main level

  • Primary

    5.23 x 3.63 ft Main level

  • Bathroom

    2.57 x 2.02 ft Main level

    3 Pc Ensuite

  • Bathroom

    2.63 x 1.85 ft Main level

    4 Pc Bath

  • Br

    3.65 x 3.02 ft Main level

  • Laundry

    2.15 x 2.32 ft Main level

  • Rec

    6.68 x 6.51 ft Bsmt level

  • Bathroom

    2.74 x 1.88 ft Bsmt level

    3 Pc Bath

  • Br

    451.0 x 2.69 ft Bsmt level

  • Workshop

    5.13 x 3.42 ft Bsmt level

    Combined W/Workshop

  • Utility

    6.64 x 6.74 ft Bsmt level

  • Cold/Cant

    2.51 x 1.54 ft Bsmt level

Thinking of Selling?

Find Out Your Home’s Value in Today’s Market!

No Email or Signup is required to view your home estimate.

estimate your home value

Contact Manoj Kukreja

Sales Representative,
Century 21 People’s Choice Realty Inc.,
Brokerage
(647) 576 - 2100

Manoj profile avatar

Inventory Graph

10 9 8 7 6 5 4 3 2 1 0 7 Months of inventory SELLER'S Market BALANCED Market BUYER'S Market

Mortgage Calculator

This data is for informational purposes only.

Mortgage Payment per month

Principal Amount

Interest

Total Payable

Amortization

Amortization

Closing Cost Calculator

This data is for informational purposes only.

Closing Cost Total for this property

Total Cash flow for purchasing this property

Down Payment(%)*
Additional information

Provincial Land Transfer Tax

Ontario Land Transfer Tax Rebate

Toronto Land Transfer Tax

Toronto Land Transfer Tax Rebate

PST on CMHC Insurance Premium

Lawyer Fees

$2,825

Government Registration Fee's

$164

Title Insurance

Closing Cost Total

Total Cash flow for purchasing this property

Provincial Land Transfer Tax

Ontario Land Transfer Tax Rebate

Toronto Land Transfer Tax

Toronto Land Transfer Tax Rebate

PST on CMHC Insurance Premium

Lawyer Fees

$2,825

Government Registarion Fee's

$164

Title Insurance

Down Payment(%)*

* A down payment of less than 20% is permitted only for first-time home buyers purchasing their principal residence. The minimum down payment required is 5% for the portion of the purchase price up to $500,000, and 10% for the portion between $500,000 and $1,500,000. For properties priced over $1,500,000, a minimum down payment of 20% is required.

Thinking of Selling?

Find Out Your Home’s Value in Today’s Market!

No Email or Signup is required to view your home estimate.

estimate your home value

Contact Manoj Kukreja

Sales Representative, Century 21 People’s Choice Realty Inc., Brokerage
(647) 576 - 2100

Manoj profile avatar

Recent Sold Listings in Rural Mapleton, Mapleton

Popular Cities